
Process
A clear collaborative path to a finished home.
Every project follows a thoughtful framework that keeps decisions clear, collaboration enjoyable, and the final result deeply personal.
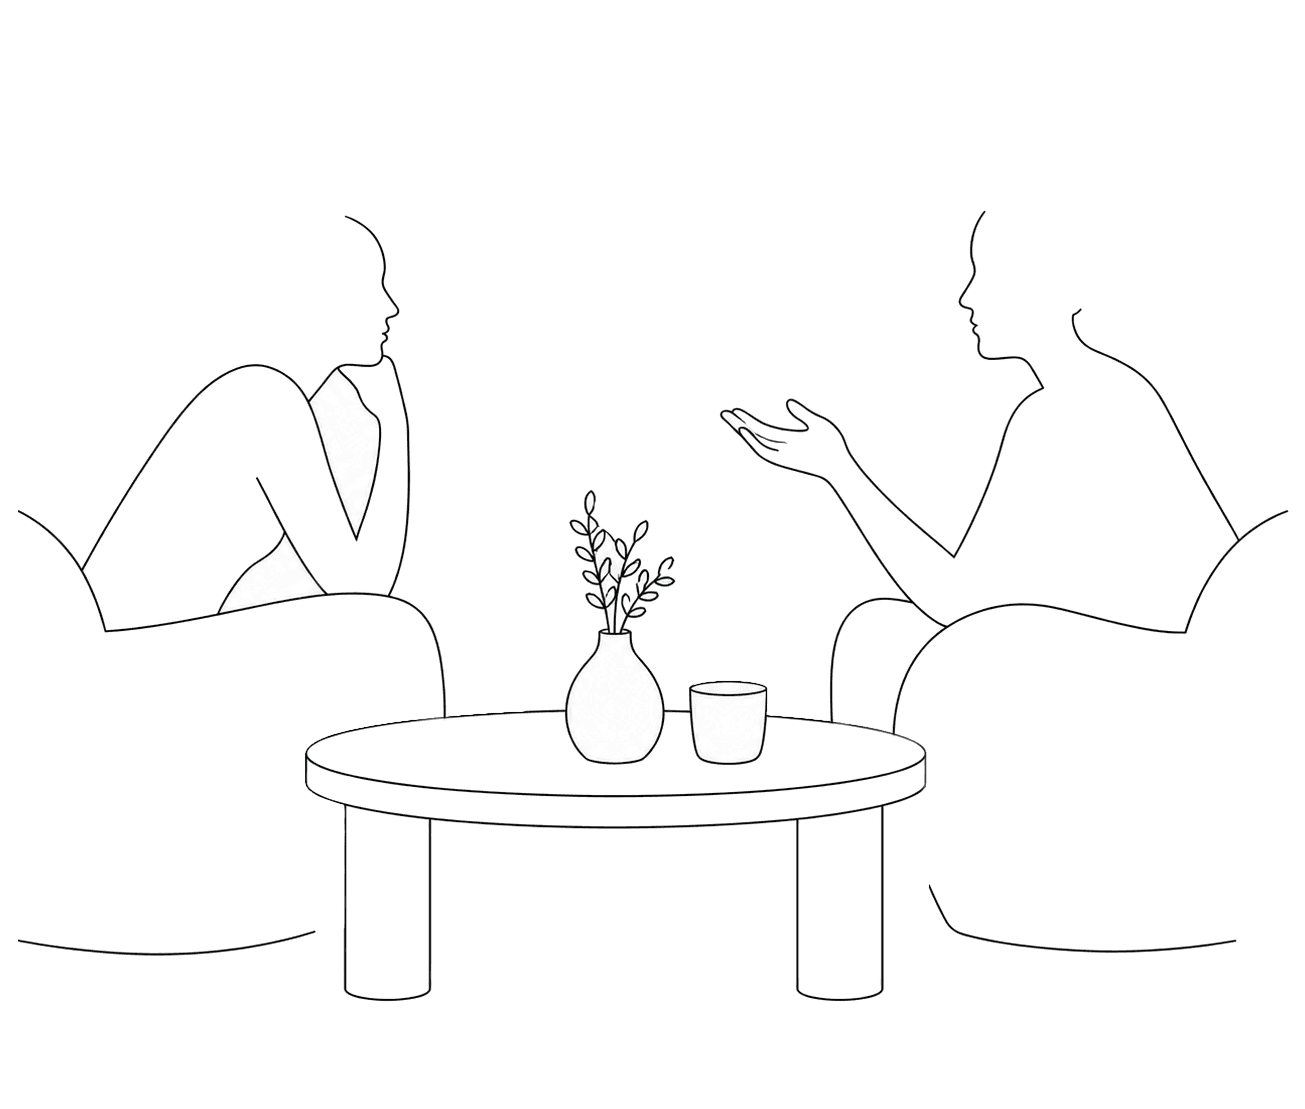
01 Listen
Every project begins with a conversation. We learn how you live, what inspires you, how your home should function, and what success looks like so every decision starts with a clear foundation.
You’ll receive
Project brief
Budget framework
Design goals

02 Explore
Together we explore possible directions through sketches, renderings, materials, and precedent imagery until a clear design vision begins to emerge.
You’ll receive
Moodboards
Concept renderings
Material direction

03 Refine
Once a direction is chosen, we refine every proportion, finish, detail, and material selection until the design feels intentional and cohesive.
You’ll receive
Revised layouts
Furniture selections
Lighting strategy

04 Realize
Detailed drawings, specifications, and coordination transform the design into a buildable reality while supporting contractors throughout construction.
You’ll receive
Construction drawings
Product specifications
Contractor coordination

05 Style
The final layer brings warmth and personality through artwork, furnishings, accessories, and thoughtful finishing touches that make the home feel complete.
You’ll receive
Styling plan
Artwork placement
Final walkthrough
Ready to begin?
Every project starts with a complimentary design consultation where we’ll discuss your goals, review your space, and explore what your home could become.
Book Free Consultation