Residential
McKenzie Kitchen

Project description
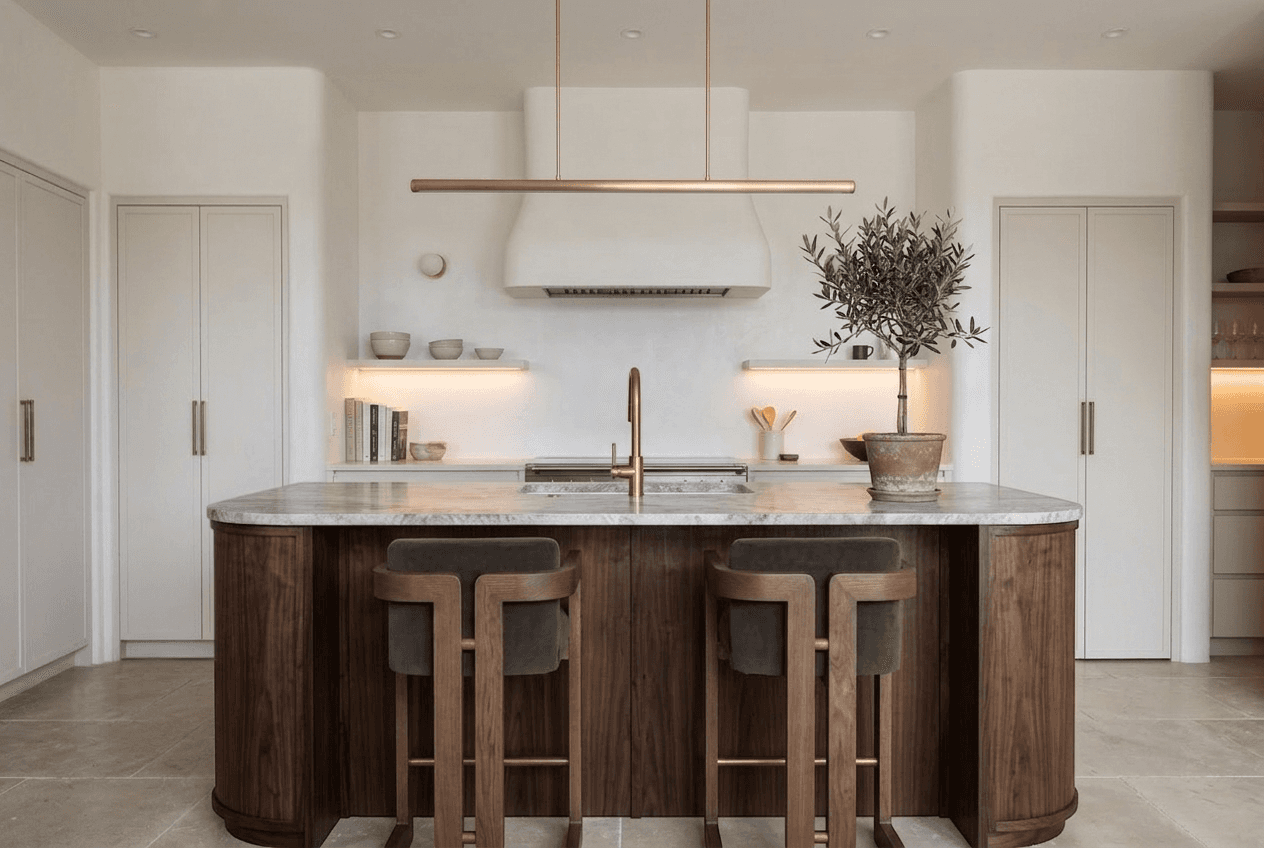
A contemporary kitchen designed to balance warmth, functionality, and understated luxury. Sculptural forms, natural materials, and integrated lighting create a space that feels calm enough for everyday living while remaining ideal for entertaining.
Client Goals
Create a kitchen that feels warm, timeless, and highly functional. Increase storage while maintaining a clean, uncluttered aesthetic. Design a large island that encourages cooking, gathering, and casual dining. Incorporate premium natural materials that add character without feeling overly ornate. Introduce subtle architectural details that elevate the space without overwhelming it.
Design Response
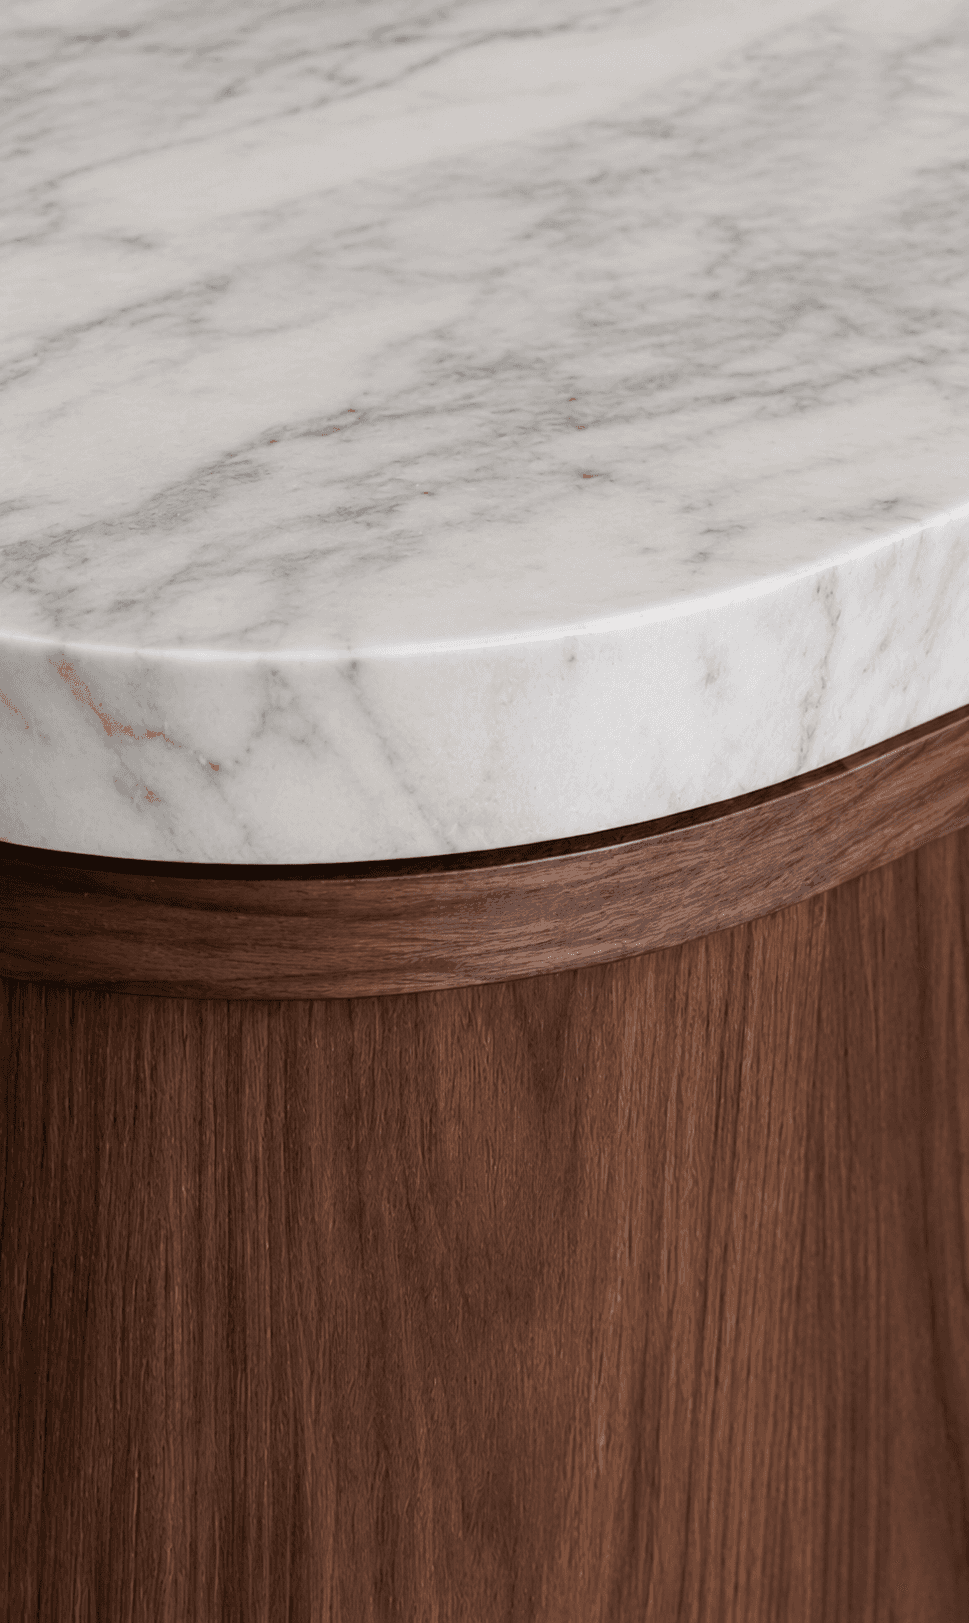
The design combines warm walnut millwork with painted cabinetry, natural marble, and softly textured plaster to create a balanced material palette. A generously sized island anchors the room, while concealed storage, layered lighting, and sculptural architectural elements provide both everyday functionality and refined visual simplicity.
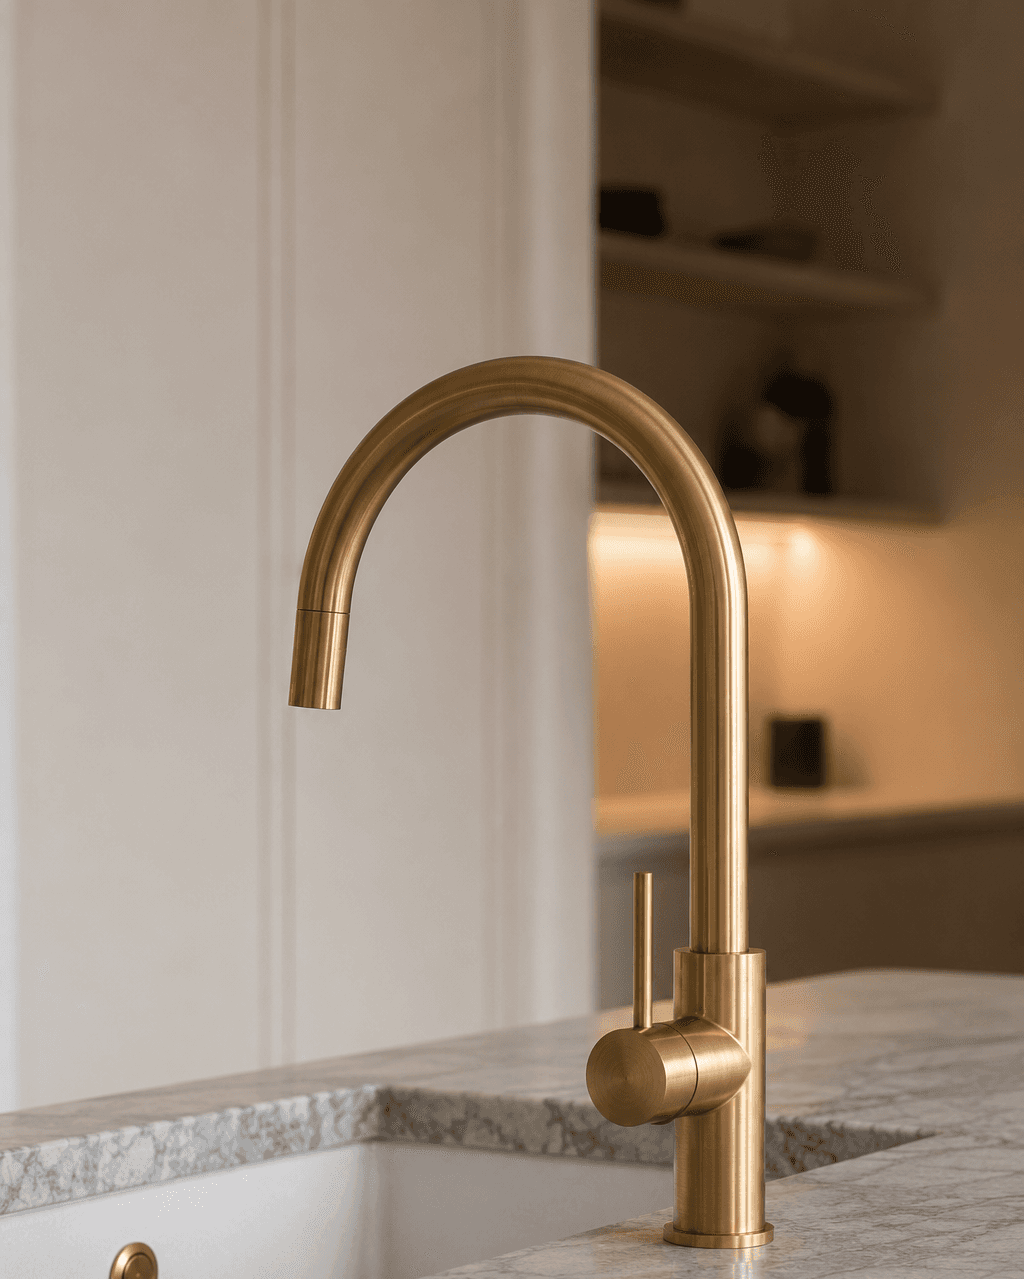
Large walnut waterfall island with rounded corners Honed marble countertops and Sculptural plaster range hood Custom painted inset cabinetry Integrated open shelving with concealed LED lighting Warm brass plumbing fixtures and hardware Softly curved architectural walls Large-format limestone flooring Minimal linear pendant lighting Walk-in pantry with integrated storage